
5005 N Rutherford Avenue Chicago, IL 60656
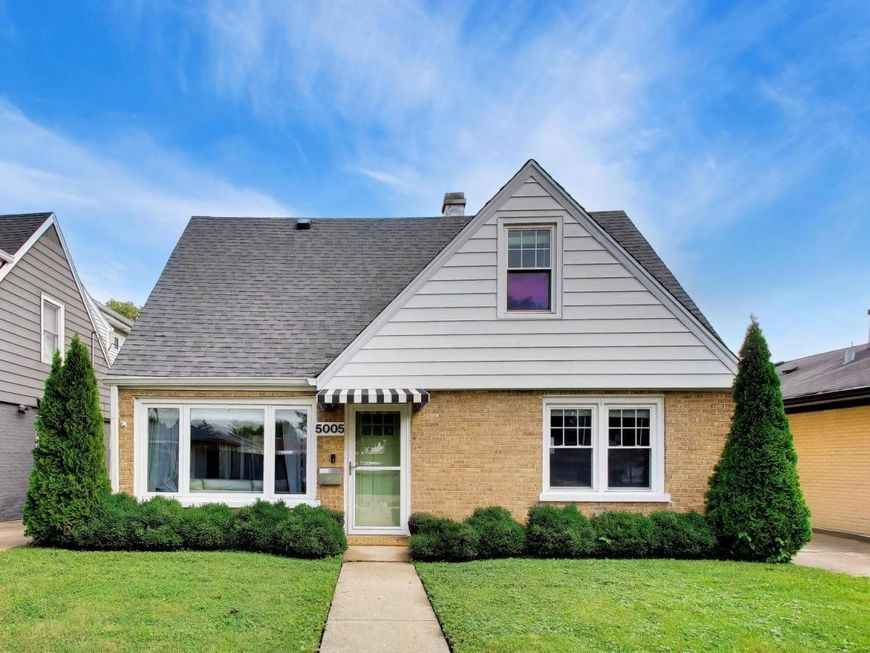
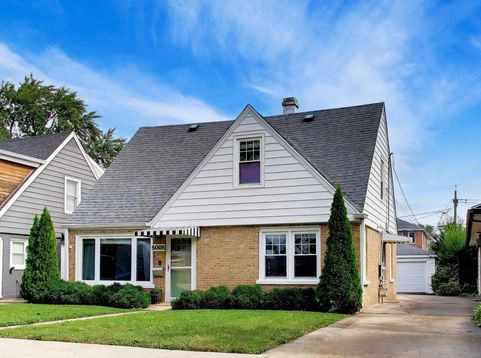
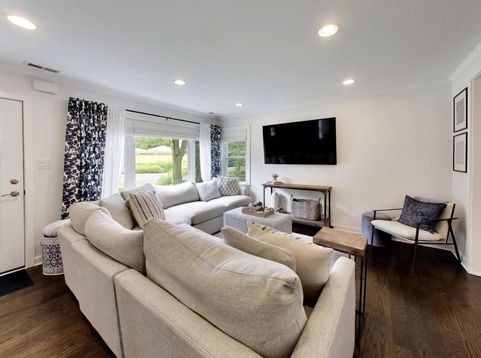
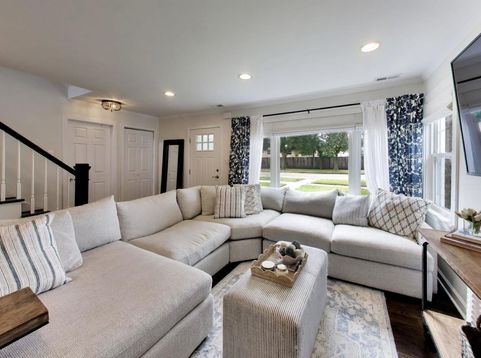
Welcome home to Big Oaks! Nestled on an oversized lot in Norwood Park's sought-after Big Oaks neighborhood, this move-in ready 3-bed, 2-bath home checks every box. The main level features a sun-filled living and dining room, gleaming hardwood floors, crown molding, and recessed lighting throughout. The kitchen was remodeled in 2021 with stainless steel appliances, quartz counters, a breakfast bar, and a pantry - plus custom dining room built-ins with a wine fridge. A flexible third bedroom off the living room is perfect as a home office or guest space, and a full bath completes this level. Upstairs, the spacious primary suite impresses with a walk-in closet and seating area, joined by a large second bedroom and updated hall bath. Out back, enjoy a spacious yard, patio, and a two-car garage with abundant storage. Major systems are all recently updated: new HVAC (2024), exterior doors (2024), garage door (2023), and hot water heater (2021) - offering true peace of mind for years to come.

Baird & Warner Eric Hallberg 847.340.0586 Email
Property Details
Amenities
Feature Descriptions
Room Information
Schools
Disclaimer: The accuracy of all information regardless of source, including but not limited to square footage and lot size, is deemed reliable but not guaranteed nor warranted and should be personally verified through personal inspection by and/or with the appropriate professionals.
Location
See details and scored characteristics about this location.


Select a format below, new window will open and will prompt you to print.


AWARD WINNING SERVICES


GLOBAL REACH & HOME INSURANCE



Market Report
Sign up today to stay updated on what’s happening in your local real estate market.
