
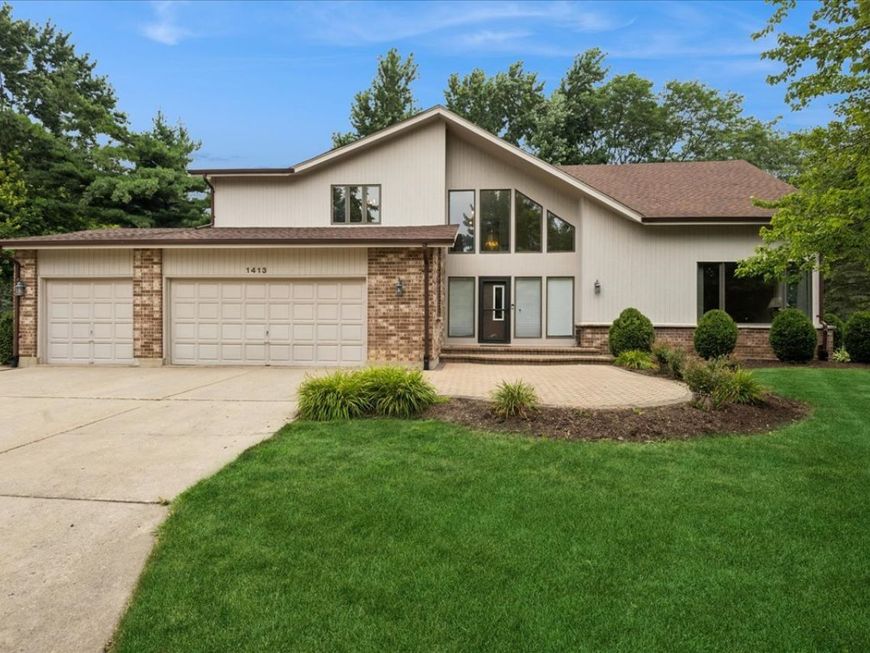
1413 Annie Lane Libertyville, IL 60048
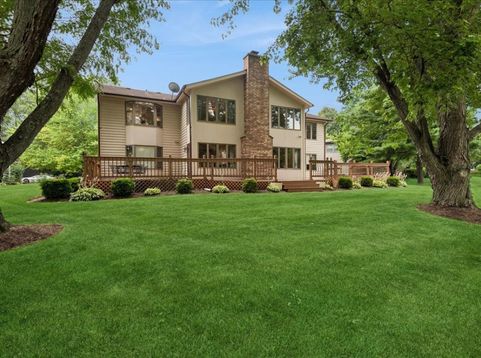
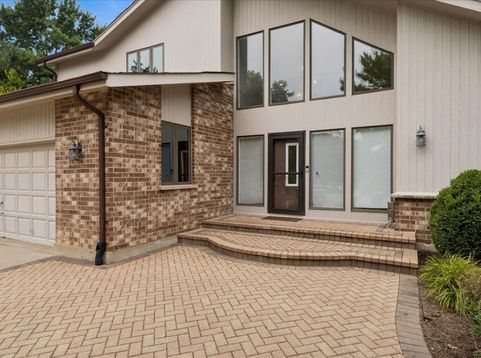
Welcome to 1413 Annie Ln, a fabulous 5-bedroom, 3-bathroom home nestled in a quiet cul-de-sac that effortlessly combines a modern vibe with incredible volume and potential! As you step inside, you are greeted by beautiful hardwood flooring that leads past an updated kitchen fully equipped with sleek stainless steel appliances and rich granite countertops. The thoughtful main-level layout includes a versatile 5th bedroom or home office complete with a walk-in closet and an adjacent full bathroom, perfect for guests or flexible living. Upstairs, the spacious primary bedroom suite serves as a true retreat overlooking the lush backyard, featuring a large walk-in closet and a luxury bath with a large vanity, separate shower, and an oversized tub; the remaining upstairs bedrooms are generously sized, with two offering their own walk-in closets. Entertainment options abound in the massive finished basement with its kitchenette and dedicated storage room, while the outdoor space impresses with a large lot backing to a serene park, an expansive deck, a concrete driveway, and a welcoming paver walkway. Complete with a 3-car garage and prime placement within top-tier school districts-Butterfield Elementary, Highland Middle, and Libertyville High (Districts 70 and 128)-this property delivers the space, location, and long list of features you've been searching for! Ages known: Furnace & AC (2023), Water Heater (2024), Roof (~2006).

Baird & Warner Eric Hallberg 847.340.0586 Email
Property Details
Amenities
Feature Descriptions
Room Information
Schools
Disclaimer: The accuracy of all information regardless of source, including but not limited to square footage and lot size, is deemed reliable but not guaranteed nor warranted and should be personally verified through personal inspection by and/or with the appropriate professionals.
Location
See details and scored characteristics about this location.


Select a format below, new window will open and will prompt you to print.


AWARD WINNING SERVICES

GLOBAL REACH & HOME INSURANCE



WEBSITE AWARDS


Market Report
Sign up today to stay updated on what’s happening in your local real estate market.

Login to my Baird & Warner account
THANK YOU FOR
YOUR INTEREST!
Add to Calendar
Registration Successful
You are now registered to view virtual open houses for the listings.