
33320 N Sunset Avenue Grayslake, IL 60030
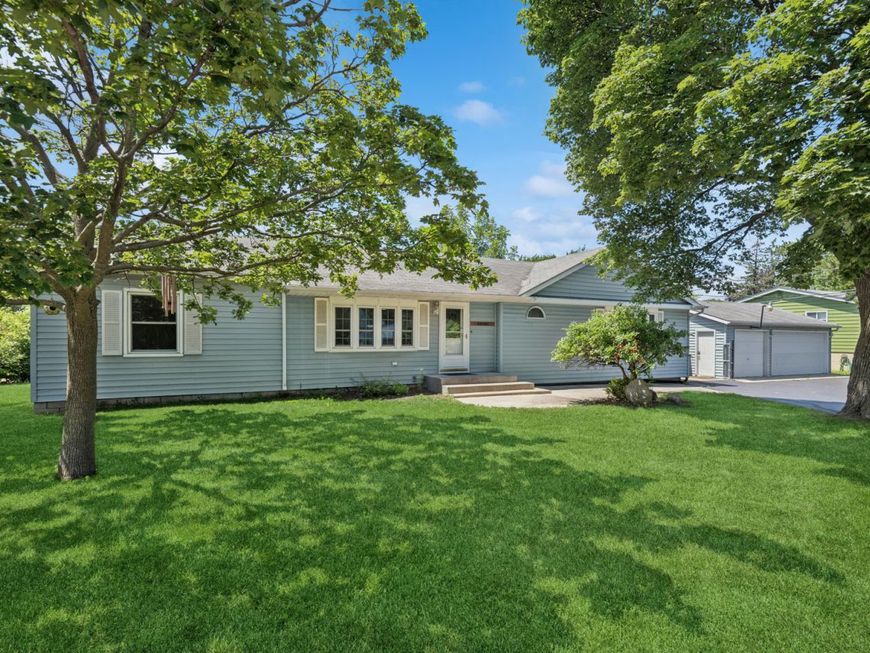
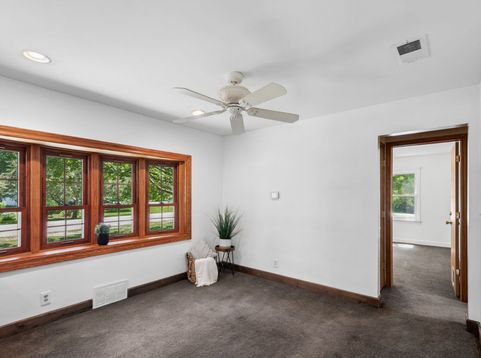
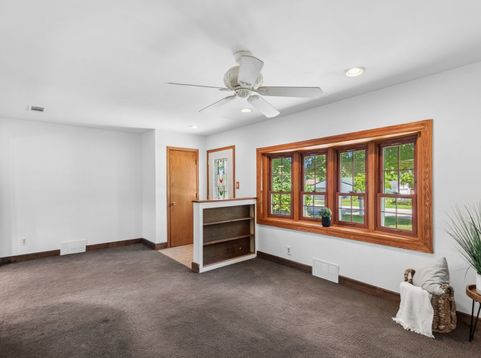
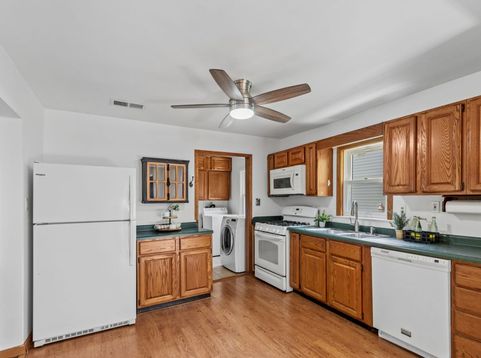
Sunsets, lake breezes, and endless potential! Welcome to this charming ranch just steps from Gages Lake, where you'll love being only a short walk to the beach for swimming, fishing, kayaking, or simply soaking in the spectacular sunsets. The main level offers easy single-level living with an open kitchen overlooking the living and dining rooms, a spacious primary suite with generous closet space and an ensuite bath featuring a whirlpool tub and separate shower, two additional bedrooms, a shared full bath, guest half bath, and convenient main-floor laundry with newer washer and dryer. The finished basement expands your living space with a large recreation room, fourth bedroom, and another full bath-ideal for guests, hobbies, or a home office. Outside you'll find a covered deck, storage shed, and an impressive THREE-CAR garage with epoxy floors. And the best part? A BRAND-NEW roof will be installed before closing! Move right in and add your own personal style with cosmetic updates to make this home truly your own. An incredible opportunity in a sought-after Gages Lake location!

Baird & Warner Eric Hallberg 847.340.0586 Email
Property Details
Amenities
Feature Descriptions
Room Information
Schools
Disclaimer: The accuracy of all information regardless of source, including but not limited to square footage and lot size, is deemed reliable but not guaranteed nor warranted and should be personally verified through personal inspection by and/or with the appropriate professionals.
Location
See details and scored characteristics about this location.


Select a format below, new window will open and will prompt you to print.


AWARD WINNING SERVICES

GLOBAL REACH & HOME INSURANCE



WEBSITE AWARDS


Market Report
Sign up today to stay updated on what’s happening in your local real estate market.

Login to my Baird & Warner account
THANK YOU FOR
YOUR INTEREST!
Add to Calendar
Registration Successful
You are now registered to view virtual open houses for the listings.